


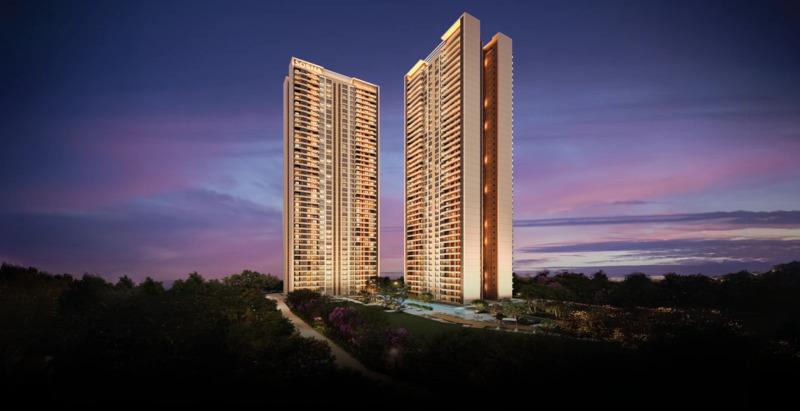
In today’s fast-growing urban landscape, premium homebuyers are looking for more than just square footage—they want privacy, nature, and a resort-like lifestyle. This is exactly where Sobha crescent stands out as a thoughtfully designed residential address in Gurgaon’s Sector 63A.
Built across a vast land parcel with low-density planning, this project blends modern architecture with natural surroundings to create a peaceful living environment. Unlike typical high-rise clusters, it focuses on openness, privacy, and a calm lifestyle experience that feels closer to a private retreat than a city apartment.
A Resort-Inspired Living Philosophy
The core idea behind Sobha crescent is to recreate a resort-like ecosystem within a residential community. Every element—from landscape design to tower placement—has been curated to enhance relaxation and comfort.
Key Design Intentions
-
Wide open green zones instead of crowded blocks
-
Water-inspired leisure spaces
-
Walking trails and nature-integrated pathways
-
Low-rise density feel despite high-rise living
-
Privacy-focused residential layout
This approach transforms everyday living into a calm, vacation-like experience.
Prime Location Advantage in Sector 63A
The project is located in one of Gurgaon’s most rapidly developing corridors—Sector 63A on Golf Course Extension Road. This location offers both connectivity and long-term value appreciation.
Major Road Connectivity
Residents enjoy seamless access to:
-
Golf Course Extension Road
-
Southern Peripheral Road (SPR)
-
Central Peripheral Road (CPR)
-
Dwarka Expressway
-
NH-48 highway
-
Gurugram–Faridabad Road
Nearby Urban Hubs
-
Cyber City business district
-
Udyog Vihar corporate zone
-
Golf Course Road luxury belt
-
IGI Airport connectivity corridor
-
South Delhi access routes
This makes it ideal for professionals and families seeking convenience without compromising on peace.
Master Planning and Low-Density Advantage
One of the strongest features of Sobha crescent is its carefully planned low-density structure. The entire project is spread across approximately 11.99 acres, with Phase 1 covering 4.96 acres.
Planning Highlights
-
Only 2 residential towers
-
336 total residences
-
4 apartments per floor
-
757 car parking spaces
-
Large green open areas
This ensures residents enjoy a spacious, uncrowded environment.
Architecture Designed for Privacy and Light
The architectural approach focuses on maximizing natural light, ventilation, and privacy—three essential elements of luxury living.
Corner Home Concept
Every apartment is designed as a corner unit, ensuring:
-
No shared side-facing walls with multiple units
-
Enhanced privacy for families
-
Better airflow from multiple directions
-
Increased natural sunlight throughout the day
Structural Excellence
-
Double-glazed glass façade for noise control
-
Temperature insulation for energy efficiency
-
Modern high-rise structural design
-
6 high-speed elevators for smooth movement
-
Dedicated drop-off zones for convenience
This combination ensures a peaceful and premium living experience.
Spacious 3BHK and 4BHK Homes
The residences are designed with modern lifestyles in mind, offering both functionality and elegance.
Interior Layout Features
-
Spacious living and dining areas
-
Well-planned bedrooms with privacy zones
-
Modular kitchen layouts
-
Dedicated utility spaces
-
Premium bathroom fittings
Design Philosophy
Each home is designed to feel open and breathable, avoiding cramped layouts. The emphasis is on comfort, flow, and usability rather than just aesthetics.
Balcony-Centric Lifestyle Experience
A defining feature of Sobha crescent is its emphasis on large balcony spaces, transforming homes into semi-outdoor living environments.
Balcony Highlights
-
Minimum two balconies in every apartment
-
Some units feature up to 12-meter-long balconies
-
Wide, uninterrupted external views
-
Seamless indoor-outdoor integration
Scenic Views
Residents can enjoy:
-
Aravalli hill views
-
Green landscaped podiums
-
City skyline perspectives
-
Internal garden zones
These balconies act as personal relaxation spaces for every household.
World-Class Amenities for Every Lifestyle
The development offers a wide range of lifestyle amenities designed for recreation, wellness, and social interaction.
Recreation & Social Spaces
-
Party plaza and BBQ deck
-
Gazebo cove seating areas
-
Alfresco decks
-
Floating decks
-
Central plaza for community gatherings
-
Sun deck relaxation zones
Fitness and Wellness Facilities
-
50-meter lap pool
-
25-meter leisure pool
-
Outdoor fitness deck
-
Yoga and meditation lawn
-
Reflexology walking path
-
Active sports arena
Kids-Friendly Zones
-
Dedicated kids’ play park
-
Kids’ swimming pool
-
Safe activity zones
-
Interactive outdoor spaces
These amenities ensure that every age group is well catered for.
Green Living and Nature Integration
Nature plays a central role in the design of this residential ecosystem.
Landscape Features
-
430-meter long nature trail
-
Canopy grove walkways
-
Festive lawn for community events
-
Parks and open plazas
Water & Leisure Elements
-
Bio pond for natural aesthetics
-
Floating deck areas
-
Water-inspired relaxation zones
This integration of greenery and water elements enhances mental well-being and lifestyle quality.
Privacy-Focused Tower Planning
The tower design prioritizes exclusivity and low congestion.
Key Privacy Features
-
Only 4 residences per floor
-
Limited entry points per tower
-
Separate lift zones
-
Controlled access lobbies
Lobby & Entry Experience
-
Grand double-height lobbies
-
Elegant waiting lounges
-
Dedicated drop-off zones
-
Premium entrance design
This creates a hotel-like arrival experience every day.
Connectivity and Everyday Convenience
Despite its peaceful environment, Sobha crescent remains highly connected to urban essentials.
Nearby Essentials
-
Leading schools and universities
-
Multi-specialty hospitals
-
Shopping malls and retail hubs
-
Fine dining and entertainment zones
Travel Convenience
-
Quick airport access
-
Easy metro connectivity via nearby corridors
-
Smooth highway access for intercity travel
This balance of peace and accessibility is a major advantage.
Investment Potential and Future Growth
The project is located in one of Gurgaon’s fastest-growing luxury corridors, making it highly attractive for long-term investment.
Why It Is a Strong Investment
-
Rapid infrastructure development in the region
-
Increasing demand for luxury low-density homes
-
Limited supply of similar residential formats
-
Strong rental demand from professionals
-
High future appreciation potential
This makes it suitable for both end-use and investment goals.
Lifestyle Experience: Living Like a Private Retreat
Living here feels more like staying in a premium resort than a typical residential complex. Every day brings access to greenery, wellness zones, and peaceful surroundings.
Residents experience:
-
Calm mornings with nature views
-
Evening walks along landscaped trails
-
Weekend gatherings in open plazas
-
Fitness-focused lifestyle options
-
Private, quiet home environments
This is modern luxury redefined through space and serenity.
Conclusion: A Landmark in Luxury Living
Sobha crescent delivers a rare combination of privacy, luxury, and nature within Gurgaon’s urban core. With its resort-inspired planning, spacious homes, and world-class amenities, it creates a lifestyle that goes beyond traditional residential living.
For homebuyers seeking a peaceful yet well-connected address in Gurgaon’s premium corridor, Sobha crescent sector 63a stands as a future-ready destination where design and lifestyle meet in perfect harmony.

 English
 Arabic
 French
 Portuguese
 Deutsch
 Turkish
 Dutch
Dutch
 Italiano
 Russian
 Romaian
 Portuguese (Brazil)
 Greek
Greek